Clubhouse and Amenities Guide for Devanahalli Apartments 2026
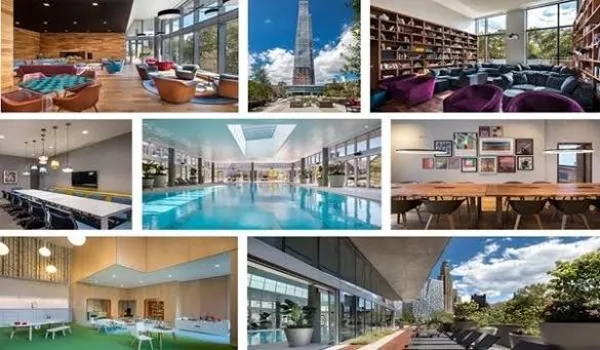
In a township corridor like Devanahalli, the clubhouse and amenities are a big part of what you actually buy. On large land parcels around the airport, developers compete on lifestyle as much as on the flat itself, so a good amenity set shapes your daily routine, your maintenance bill and, later, your resale and rental appeal. In 2026, with dozens of projects promising pools, gyms and sports courts, knowing how to read an amenity plan is what separates a genuinely liveable community from a glossy brochure.
This guide explains how to evaluate amenities before you commit near Devanahalli: what a strong clubhouse should include, how to judge size against the number of homes, which facilities matter for families and seniors, and how amenities feed into monthly maintenance. Use it alongside the list of best gated community apartments in Devanahalli to compare projects on lifestyle, not just price.
Devanahalli Apartment Amenities Checklist 2026 Overview
The table groups the amenities buyers ask about and what each one adds to daily living.
| Amenity group | What to look for | Why it matters |
|---|---|---|
| Clubhouse | Size per home, halls, indoor games, lounge | The social heart of the community |
| Fitness and sports | Gym, pool, courts, jogging and cycling tracks | Everyday health and recreation |
| Children and family | Play areas, creche, open lawns, party hall | Safe, usable space for families |
| Seniors and wellness | Walking paths, seating, yoga or multipurpose room | Comfort for older residents |
| Work and community | Co-working corner, mini-theatre, community hall | Convenience and shared spaces |
| Open space and green | Landscaped areas, ratio of open to built space | Air, light and long-term appeal |
Guidance indicative, as of July 2026 — confirm the amenity list and areas in the developer's RERA-registered plan before you rely on them.
What a Strong Clubhouse and Amenity Set Includes
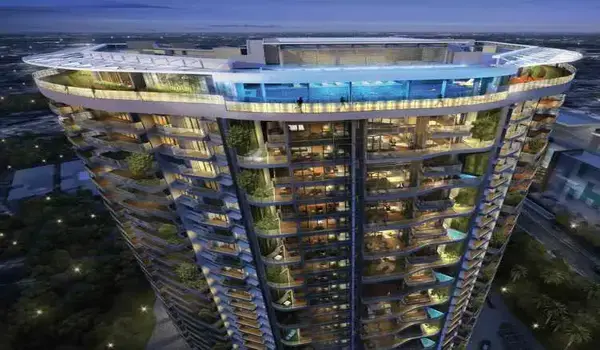
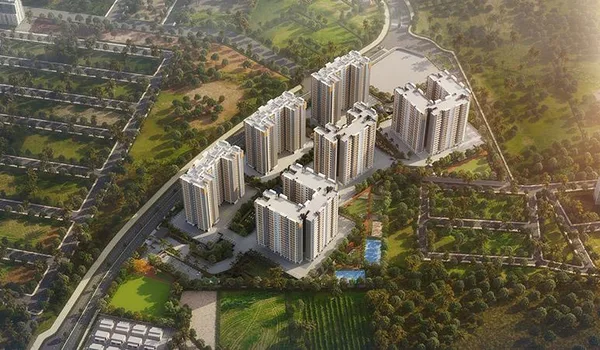
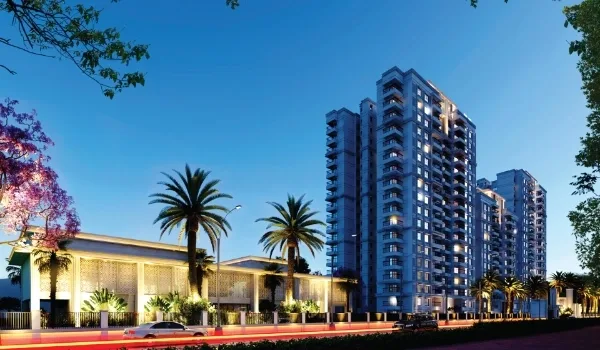
Start with the clubhouse, because it is the social heart of an apartment community and the amenity you will use most. A well-planned clubhouse brings together a gym, an indoor games room, a multipurpose or banquet hall, a lounge and often a mini-theatre or library, usually paired with a swimming pool and a kids' pool outside. On a large township, expect additional outdoor amenities such as sports courts, a jogging and cycling track, landscaped lawns, an amphitheatre and dedicated children's play zones. The lead pre-launch on the corridor, Godrej Devanahalli by Godrej Properties, is planned around this township-style amenity template.
Beyond the headline list, look for the amenities that support everyday life: a creche or day-care space, a co-working corner now that hybrid work is common, EV charging, a convenience store, and safe, well-lit walking paths. What matters is not the length of the list but whether the facilities suit how your household actually lives, and whether they are sized so the pool, gym and halls do not feel crowded at peak hours.
- Indoor: gym, games room, banquet or multipurpose hall, lounge
- Outdoor: pool, sports courts, jogging track, landscaped lawns
- Everyday: creche, co-working corner, EV charging, convenience store
- Design: facilities sized so they are not overcrowded at peak times
Bottom line: a strong project pairs a full clubhouse with usable outdoor and everyday amenities, sized for the number of homes.
Judging Amenity Size, Fit and Running Costs
A long amenity list means little if it is squeezed into too small a space. Judge the clubhouse and facilities by the area per home, not the headline total, because a project with thousands of flats needs a proportionally larger clubhouse, more than one pool and duplicated courts so residents are not queuing. Ask for the clubhouse area, the ratio of open to built-up space and how amenities are split across phases, since some facilities in a large township are delivered only in later stages. Match the list to your household: families weigh play areas, lawns and a pool most, while older residents value walking paths, seating and step-free access.
Then weigh the running cost, because every amenity you buy is an amenity you maintain. A richer facility set and a bigger clubhouse raise monthly maintenance, as pools, gyms, lifts, landscaping and security all cost to run and staff. Favour a set of well-built, genuinely used amenities over a long list you will pay for but rarely touch, and check how energy and water use are managed, since green features can soften the running bill. The guide to green and sustainable apartments covers how efficient design keeps those recurring costs down.
- Size: judge clubhouse area per home, not the total
- Phasing: confirm which amenities arrive in which delivery phase
- Fit: match facilities to how your household actually lives
- Cost: more amenities mean higher maintenance, so weigh use against spend
Bottom line: size and running cost decide whether an amenity set is genuinely liveable or just a long list on paper.
Turning the Amenity Check Into a Decision
Score every shortlisted project on the same amenity checklist rather than being swayed by a single standout feature. A project with a right-sized clubhouse, a usable mix of indoor and outdoor facilities, safe family and senior spaces and sensible running costs belongs on your list; one that oversells a headline amenity but crams it into thin space, or defers most facilities to a distant phase, should rank lower whatever the brochure promises. Confirm that the amenities you care about are written into the RERA-registered plan and the agreement, not just the marketing.
Narrow the field to two or three projects, then compare their clubhouses and open space on a site visit, ideally at a busy hour so you can judge crowding. A slightly higher price for well-built, well-maintained amenities is usually worth it, because a good clubhouse and green open space lift daily life and support resale and rental demand for years. Decide on the amenity fit, confirm it on paper, and book a site visit before you commit.
Bottom line: score amenities on the same checklist, confirm them in the RERA plan, and let genuine liveability, not a single feature, drive the choice.
Frequently Asked Questions
1. What amenities should a good Devanahalli apartment have?
A well-planned project should offer a clubhouse, swimming pool, gym, indoor and outdoor sports, children's play areas, landscaped open space, and increasingly co-working and senior-friendly spaces, all sized for the number of homes.
2. How big should a clubhouse be for the number of flats?
Look at the clubhouse area per home rather than the total. A larger project needs a proportionally bigger clubhouse and more facilities so that the pool, gym and halls are not overcrowded at peak times.
3. Do more amenities mean higher maintenance charges?
Usually yes. A richer amenity set and larger clubhouse raise monthly maintenance because pools, gyms, lifts and landscaping all cost to run and staff, so weigh the facilities you will actually use against the recurring cost.
4. Are amenities worth paying more for in Devanahalli?
For most buyers yes, because a strong clubhouse and open space improve daily life and support resale and rental demand, but only pay for facilities your household will genuinely use rather than a long unused list.
5. What amenities matter most for families with children and seniors?
Safe play areas, open lawns, a pool, indoor games and walking tracks matter most, along with step-free access, seating and community halls that make the project comfortable for children and older residents.
6. How do I confirm promised amenities will actually be delivered?
Check that amenities are listed in the RERA-registered plan and agreement, ask about the delivery phase, and visit the developer's completed projects to see whether earlier amenity promises were built and are well maintained.
Conclusion
On the Devanahalli corridor, amenities are a core part of the buy, not an afterthought. Read the amenity plan the way you would read a floor plan: check that the clubhouse is right-sized for the number of homes, that indoor, outdoor and everyday facilities suit how your household lives, and that the open-to-built ratio and green design keep the community pleasant and the maintenance sensible. Confirm the amenities you care about are written into the RERA-registered plan, compare shortlisted projects on a site visit at a busy hour, and remember that well-built, well-used facilities support both daily life and resale. Judge amenities on liveability, and the right project on the corridor becomes an easier, more confident choice.
Godrej Devanahalli Blog