Godrej Devanahalli 2 BHK Apartment Floor Plan
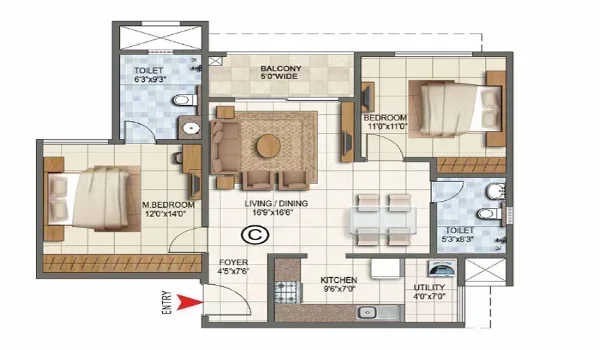
Featured Image of Godrej Devanahalli 2 BHK Apartment Floor Plan


The 2 BHK apartment at Godrej Devanahalli is the anchor configuration in this 10-acre high-rise community on NH-44 (Bellary Road), Devanahalli, North Bangalore. It has an indicative super built-up area from ~1,186 sq.ft. and is priced from Rs 1.18 Crore at the pre-launch rate of Rs 12,500 per sq.ft. Designed for nuclear families, dual-income professionals, and Devanahalli airport-corridor investors, the 2 BHK includes two balconies and a separate utility area as standard. Karnataka RERA registration is expected at the official launch by end of 2026, with possession targeted for early 2031.


2 BHK Size, Price and Availability


Detail Value
Configuration 2 BHK apartment
Super built-up area Indicative from ~1,186 sq.ft.
Starting price Rs 1.18 Crore onwards
Pre-launch rate Rs 12,500 per sq.ft.
Units available ~600 of 1,150 total
Tower height 2B + G + 15 floors
Possession Early 2031

These figures are indicative pre-launch prices. Confirmed sizes, unit availability, and final pricing will be released at the official launch when Karnataka RERA registration is filed by end of 2026.

What the 2 BHK Layout Offers


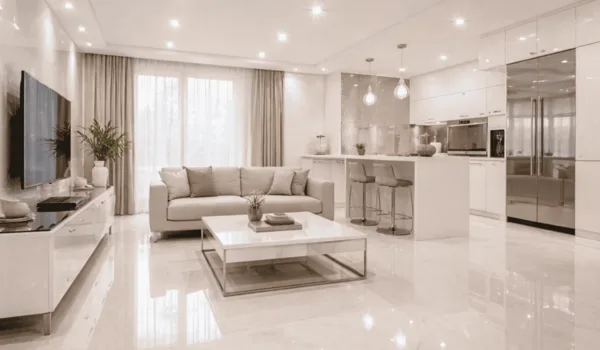
At ~1,186 sq.ft. super built-up area, the 2 BHK at Godrej Devanahalli gives a nuclear family or working couple the complete set of living spaces in a Vaastu-compliant high-rise layout. All apartments are oriented for natural light and cross-ventilation across the 2B+G+15 floor towers.

Detailed certified floor plan drawings will be released at the time of Karnataka RERA registration, expected by end of 2026. Based on pre-launch project documentation, the 2 BHK layout is built around:

  • An open living and dining area with access to a private balcony, keeping the main living zone well-lit and ventilated.
  • 2 bedrooms with attached bathrooms, the master bedroom with a dedicated wardrobe wall.
  • A kitchen with a separate utility area, keeping household tasks separated from the main living and dining space.
  • Two balconies, providing cross-ventilation and views toward the project's landscaped gardens or the open North Bangalore skyline.

Both the master bedroom and the second bedroom carry attached bathrooms and dedicated wardrobe walls, as confirmed in the pre-launch project documentation.

Tower and Floor Configuration


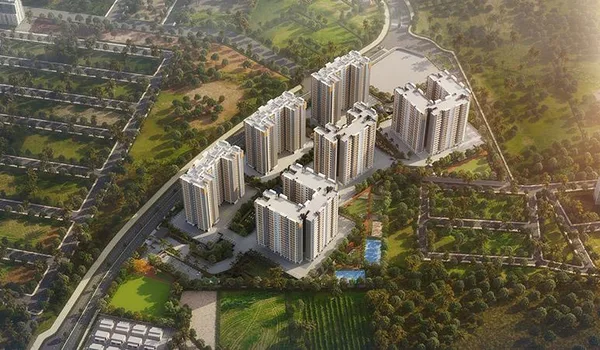
Godrej Devanahalli places 4 towers across a 10-acre master plan on NH-44 (Bellary Road). Each tower follows the 2 basements + ground + 15 floors format, with towers spaced to maintain the ~30 per cent open-space ratio and to prevent visual crowding across the community. Landscaped gardens and central greens occupy the open zones between towers.

For 2 BHK buyers, the floor choice shapes the daily experience. Lower floors give direct access to podium-level gardens and the amenity zone without dependence on lifts. Higher floors offer wider views across the North Bangalore airport belt and greater privacy, with floor-rise charges applied as standard. Floor preferences and unit availability are confirmed at the time of booking after the official launch.

Location and Connectivity


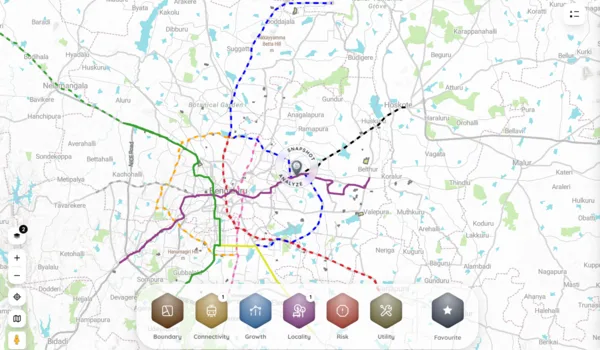
Godrej Devanahalli sits on NH-44 (Bellary Road) in North Bangalore's airport corridor. The project has direct frontage on the NH-44 arterial spine and is within 10–15 km of Kempegowda International Airport — one of the closest large-scale residential addresses to KIA in Bengaluru.

  • KIA Airport: Kempegowda International Airport is 10–15 km away, about 15–25 minutes via NH-44 (Bellary Road).
  • KIADB Aerospace Park: The KIADB Aerospace SEZ and Devanahalli Business Park sit within the immediate sub-market — the primary employment cluster for the Devanahalli belt.
  • ORR Hebbal: The Outer Ring Road at Hebbal is approximately 22 km away (about 30–40 minutes), the gateway to Manyata Tech Park, Embassy Manyata Business Park, and the wider Bengaluru road grid.
  • Doddajala Metro (Airport City Line): The upcoming Doddajala Metro Station on the Airport City Line is planned for this corridor, with construction expected to begin in the FY27–FY28 window.
  • Rail: Devanahalli Railway Station is 5–12 km away. Bengaluru Cantonment Railway Station is approximately 32 km via NH-44.

For a 2 BHK family where one or more members work at KIADB Aerospace Park or commute frequently via KIA, this location resolves the airport-belt connectivity challenge most Bengaluru residential projects cannot offer.

Who the 2 BHK Suits


The 2 BHK at Rs 1.18 Crore is the practical choice for two buyer groups at Godrej Devanahalli. For end-use families — a couple with a child, or two professionals who need a second room for work-from-home or visiting family — ~1,186 sq.ft. with two attached bathrooms, a separate utility area, and twin balconies covers everyday needs. With ~600 units, the 2 BHK is the project's largest configuration and offers the widest range of floors and facing options at launch.

For investors, the Devanahalli NH-44 corridor 2 BHK is a strong rental asset. Direct frontage on the airport arterial road, proximity to the KIADB Aerospace SEZ, and the upcoming Doddajala Metro line create a rental demand profile backed by airport-staff, aerospace-sector, and corporate-traveller tenants. The pre-RERA rate of Rs 1.18 Crore is the project's lowest entry price point.

FAQs


1. What is the size of the 2 BHK apartment at Godrej Devanahalli?

The 2 BHK has an indicative super built-up area from ~1,186 sq.ft. It includes 2 bedrooms with attached bathrooms, a living-dining area, a kitchen with a separate utility area, and two balconies. Final certified sizes will be confirmed at Karnataka RERA registration.

2. What is the price of the 2 BHK at Godrej Devanahalli?

Pre-launch indicative pricing starts at Rs 1.18 Crore at a base rate of Rs 12,500 per sq.ft. The final cost includes floor-rise charges, parking, GST at 5 per cent, and stamp duty and registration. For a Rs 1.18 Crore unit in Karnataka, stamp duty and registration add approximately Rs 7.5 Lakhs.

3. What is the EOI amount and is it refundable?

The Expression of Interest (EOI) amount is Rs 5–6 Lakhs and is fully refundable if the buyer does not proceed at allotment. EOI applicants receive priority unit selection at the official launch.

4. When will the 2 BHK floor plan drawings be released?

Detailed certified floor plan drawings will be released at the time of Karnataka RERA registration, expected by end of 2026.

5. What is the possession date for Godrej Devanahalli?

Possession is targeted for early 2031. Buyers should verify the confirmed timeline on the Karnataka RERA portal once registration is issued.

6. How far is Godrej Devanahalli from Kempegowda International Airport?

Kempegowda International Airport (BLR) is 10–15 km away, about 15–25 minutes by car via NH-44 (Bellary Road). This is one of the shortest airport-to-home commutes available in a new-launch Bengaluru residential project.

Godrej Devanahalli Blog


Enquiry
Enquire Now