Godrej Devanahalli Brochure

Featured Image of Godrej Devanahalli Brochure


Before booking at Godrej Devanahalli, the official brochure is worth reading. It covers the master plan, tower specs, apartment layouts, pricing, and the payment plan for this NH-44 airport-corridor project. Request a free copy from the sales team or download it from the official website.


What the Brochure Covers


The brochure documents the full project in one place:

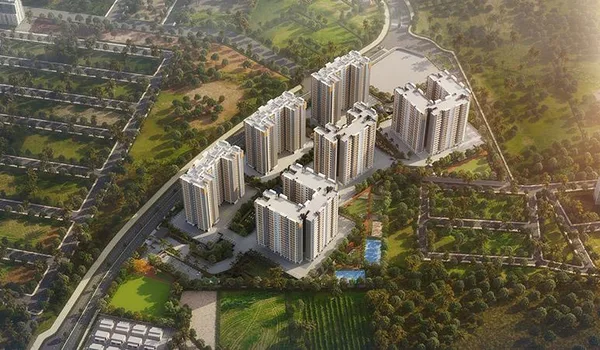
  • Master plan: 10-acre layout showing all 4 towers and landscaped open zones
  • Tower specs: 2 Basements + G+15 floor heights and tower spacing
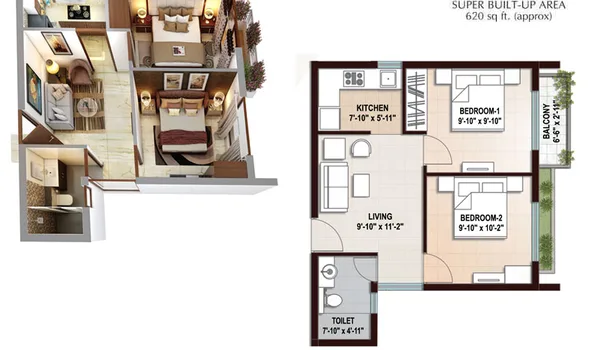
  • Floor plans: Layouts for 2 BHK and 3 BHK configurations
  • Price sheet: Indicative rate of Rs 12,500 per sq ft from Rs 1.18 Crore
  • Payment plan: EOI, allotment, agreement, and construction-linked milestones
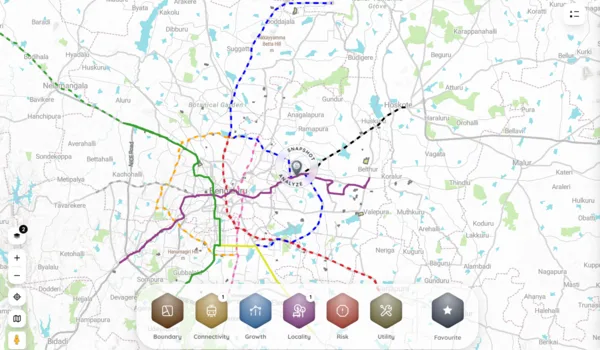
  • Location map: Distances to the airport, NH-44, KIADB Aerospace Park, and ORR

Project Snapshot


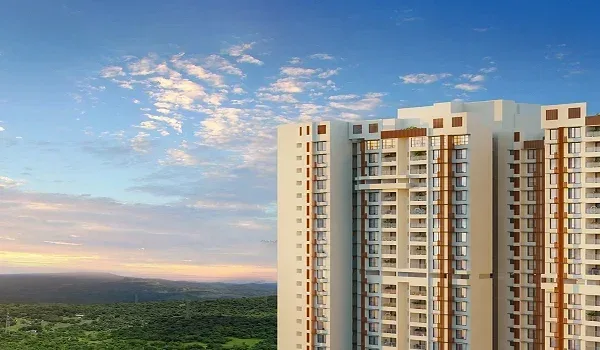
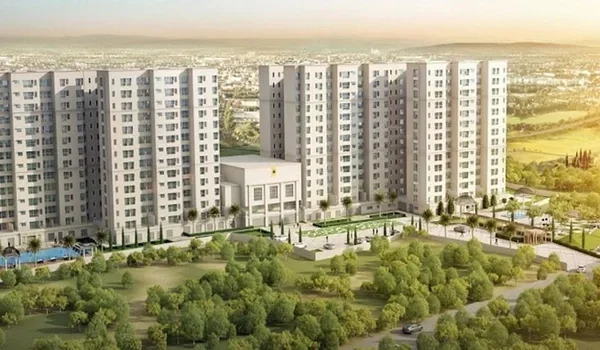
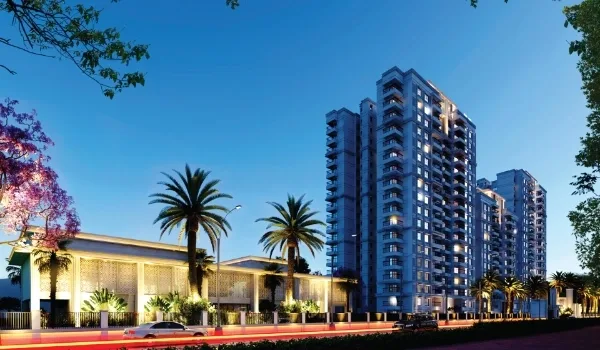
Godrej Devanahalli is a pre-launch high-rise project on NH-44 (Bellary Road) in Devanahalli, North Bangalore. The site covers 10 acres. There are 4 towers. Each tower has 2 basement levels and rises to G+15 floors. The project has 1,150 apartments across both towers — approximately 600 two-bedroom and 550 three-bedroom units.

The project is a single phase. All 1,150 units will be built and delivered together. Open space covers about 30% of the 10-acre site. All apartments are Vaastu compliant. Entry pricing starts at Rs 1.18 Crore for a 2 BHK at an indicative rate of Rs 12,500 per sq ft.

Tower Design


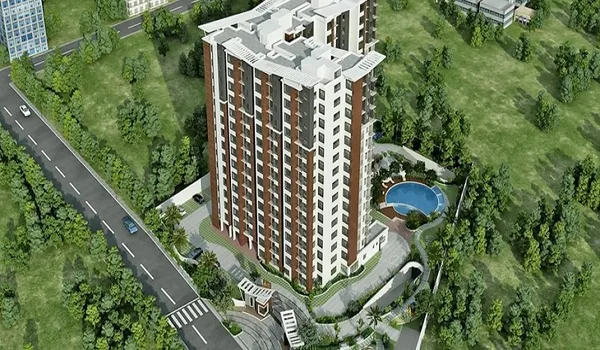
The 4 towers are spaced across the 10-acre site. Wide gaps between towers reduce visual crowding and keep light consistent across units. Most apartments overlook the central landscaped gardens. Each tower follows the same 2 Basement + G+15 structure.

Master bedrooms have attached toilets and dedicated wardrobe walls. In the 3 BHK, secondary bedrooms also carry attached toilets. The 2 BHK has two balconies plus a utility area. The 3 BHK has three balconies plus a utility area.

Apartment Configurations


The brochure covers both home types at Godrej Devanahalli:

Configuration Super Built-up Area Units Starting Price
2 BHK ~1,186 sq ft ~600 Rs 1.18 Crore
3 BHK Up to ~2,173 sq ft ~550 Up to Rs 2.40 Crore

All sizes are super built-up area (SBA). RERA carpet area is smaller and is confirmed at registration.

The 2 BHK suits nuclear families and dual-income professionals. It has two bedrooms, two bathrooms, a kitchen with utility, and two balconies. The 3 BHK suits growing families and work-from-home buyers. It has a master suite, two further bedrooms, and dedicated work and study zones.

Pricing and Payment Plan


The indicative pre-launch rate is Rs 12,500 per sq ft. Higher floors carry a floor-rise charge above this base rate. The EOI amount is Rs 56 Lakhs and is fully refundable.
The payment plan structure is:

  • EOI: Rs 56 Lakhs (refundable, adjusts to booking)
  • At allotment: 10% of the agreement value
  • At agreement: 10% of the agreement value
  • Construction-linked: 80% in milestone-based draws

Government charges in Karnataka are additional:

  • GST: ~5% on the under-construction value
  • Stamp duty: ~5% of the property value
  • Registration: ~1% plus 0.5% cess

For a 2 BHK at Rs 1.40 Crore with 20% down, the loan is approximately Rs 1.12 Crore. At 8.5% over 20 years, the indicative EMI is about Rs 97,000 per month.

Location


Godrej Devanahalli is on NH-44 (Bellary Road) in Devanahalli, North Bangalore. Key distances:

  • Kempegowda International Airport (KIA): 10–15 km, 20–30 min via NH-44
  • Devanahalli Railway Station: ~8 km
  • KIADB Aerospace Park and Aerospace SEZ: within the immediate sub-market
  • Yelahanka: ~12–15 km
  • ORR–Hebbal: ~22 km, 30–40 min
  • Embassy Manyata Business Park: ~25 km, 35–45 min
  • KSR Bengaluru City Junction (Majestic): ~40 km via NH-44
  • Doddajala Metro Station (Airport City Line, proposed): ~25 km — construction expected FY27–FY28

BMTC and KSRTC buses run along the NH-44 corridor with regular service across Bengaluru.

About Godrej Properties


Godrej Properties is part of the Godrej Group. The company is listed on the BSE and NSE. It builds residential, commercial, and mixed-use projects across major Indian cities. Godrej Devanahalli is part of its FY27 launch pipeline for the North Bangalore airport belt.

Frequently Asked Questions


1. What does the Godrej Devanahalli brochure contain?

It covers the 10-acre master plan, 2B+G+15 tower specs, floor plans for 2 and 3 BHK apartments, indicative pricing from Rs 1.18 Crore, the payment plan, and a location map.

2. How do I get the Godrej Devanahalli brochure PDF?

Request a free brochure download by visiting our official website or contacting the sales team directly.

3. What is the entry price at Godrej Devanahalli?

The 2 BHK starts at Rs 1.18 Crore. The 3 BHK goes up to Rs 2.40 Crore. These are indicative pre-launch prices at Rs 12,500 per sq ft.

4. What is the EOI amount for Godrej Devanahalli?

The EOI is Rs 56 Lakhs and is fully refundable. It adjusts into the booking amount at the time of allotment.

5. Is Karnataka RERA registration complete for Godrej Devanahalli?

The RERA application is in process. Registration is expected at the official launch by end of 2026. Verify the current status on the Karnataka RERA portal before making any payment.

6. When is the estimated handover date for Godrej Devanahalli?

Possession is targeted for early 2031. The formal date will be confirmed in the RERA filing once registration is approved.

Godrej Devanahalli Blog


Enquiry
Enquire Now